PROJECT
Private residence with an architectural practice
ARCHITECT
Adriaan De Beenhouwer ( db architecten bv)
Facing bricks
linea 1017
Now available only in ECO-7 size ( linea7 1017)
Processing
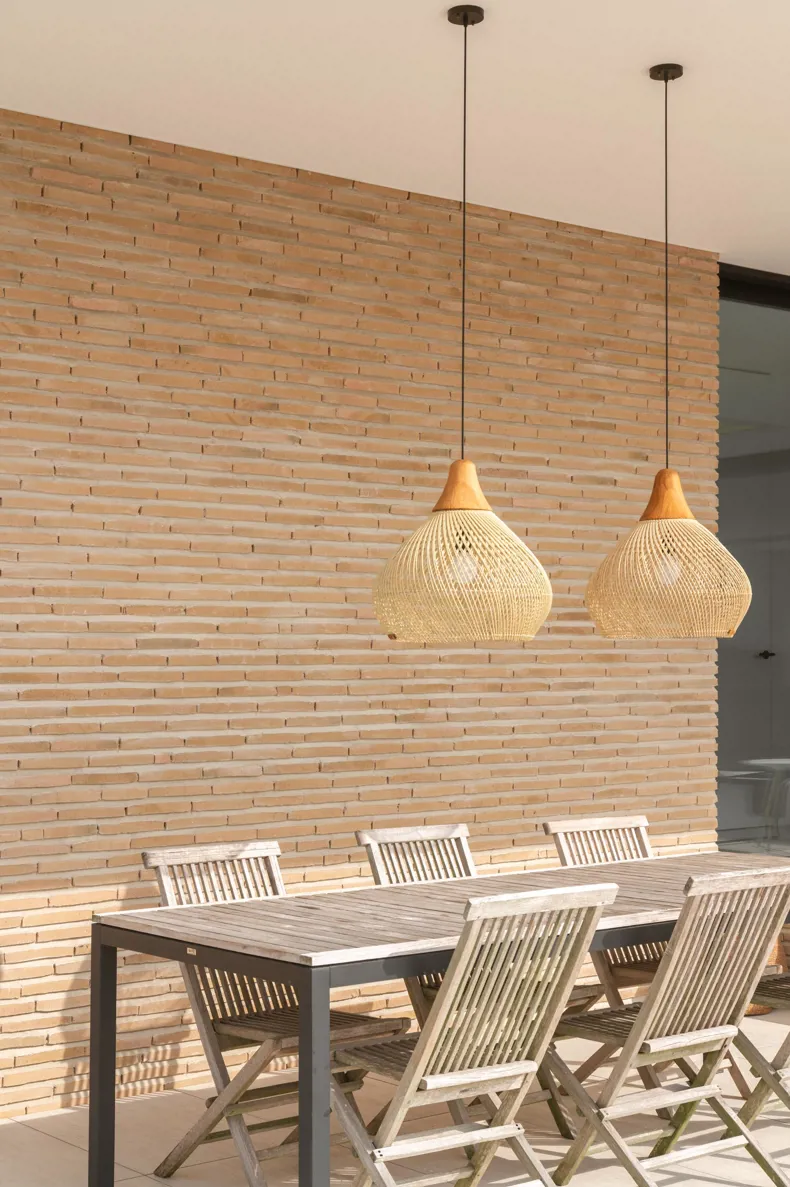
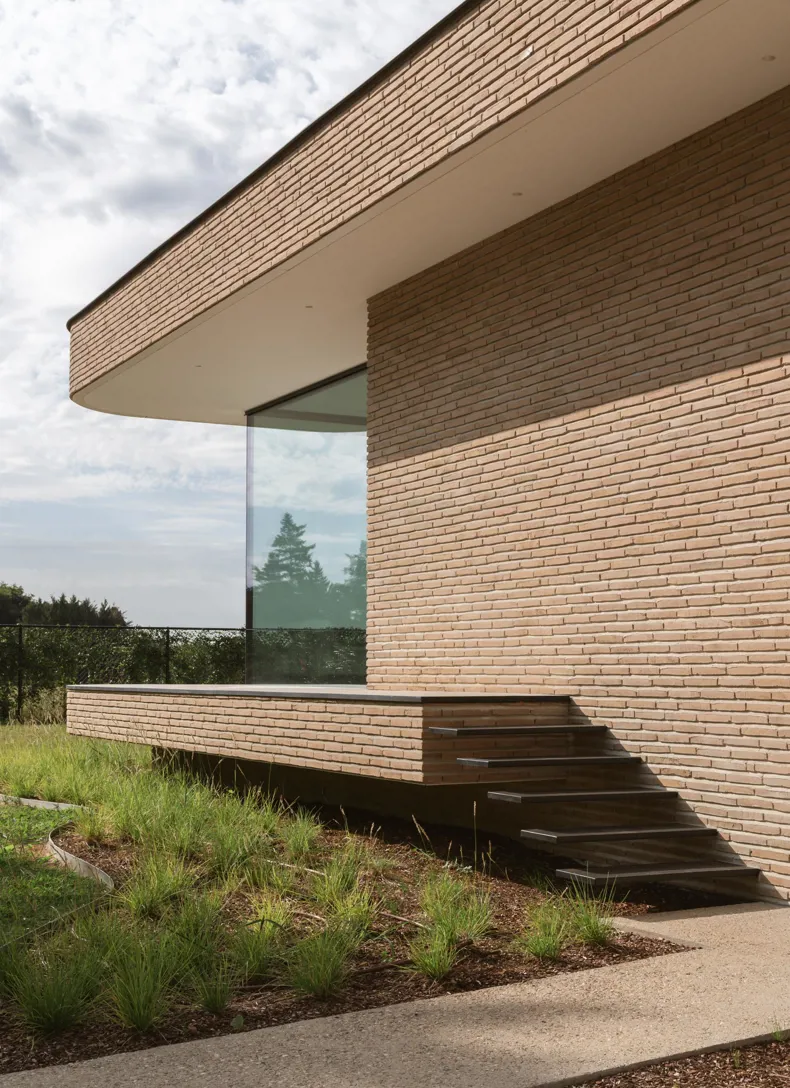
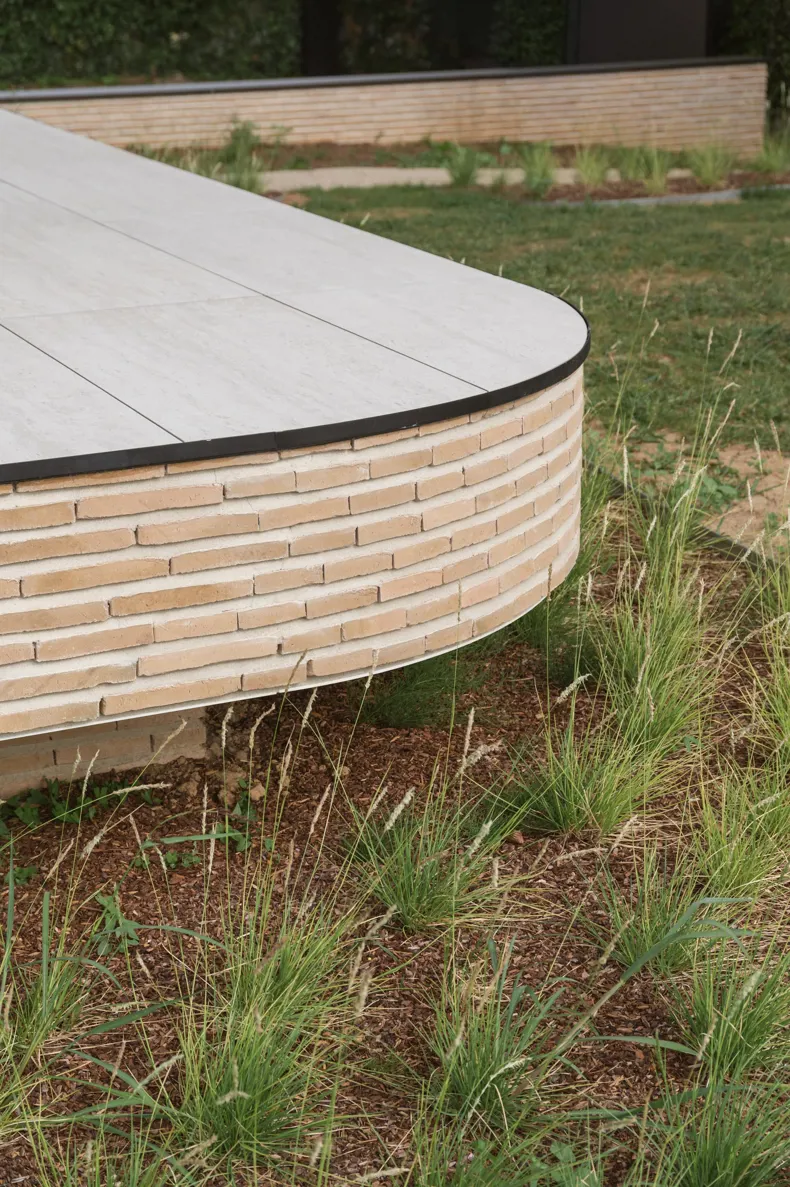
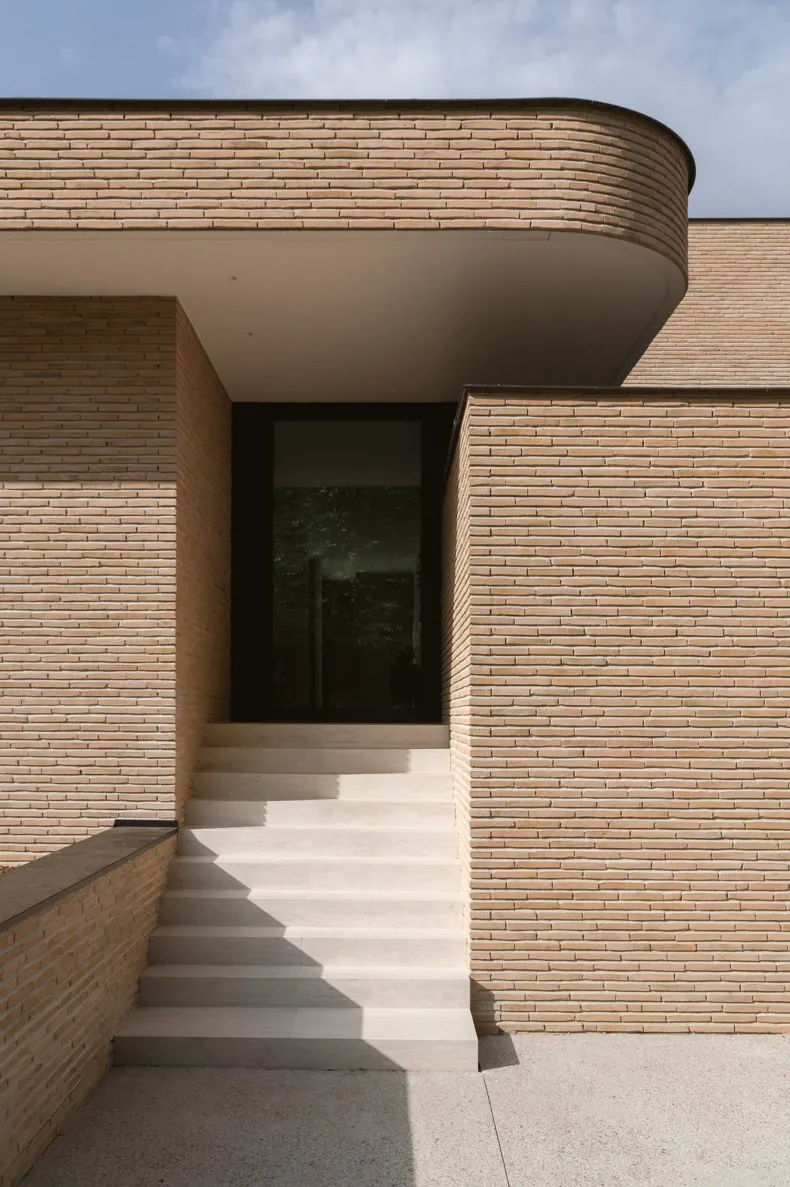
Random bond laying without butt joints, with a wide, smoothed-out white/beige shadow joint at a 45° angle
Photos: Tijs Ketsman © Vande Moortel nv
Architect’s villa where open space meets privacy
Facing brick lends warmth to a modernist façade
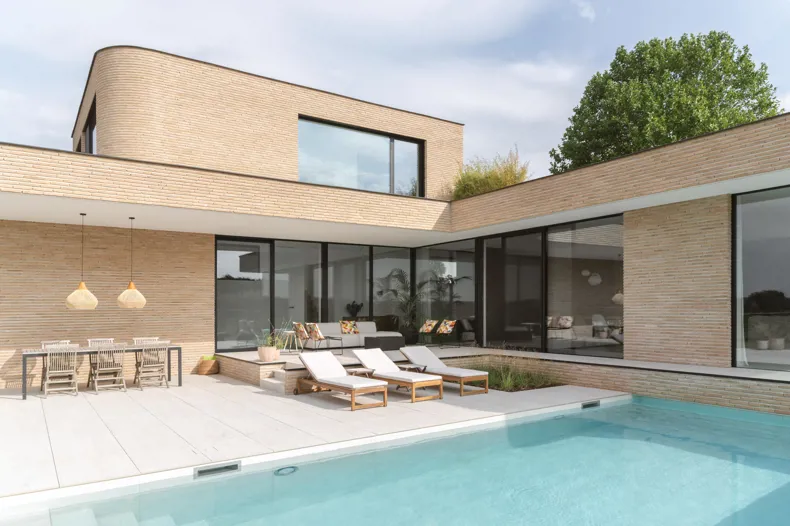
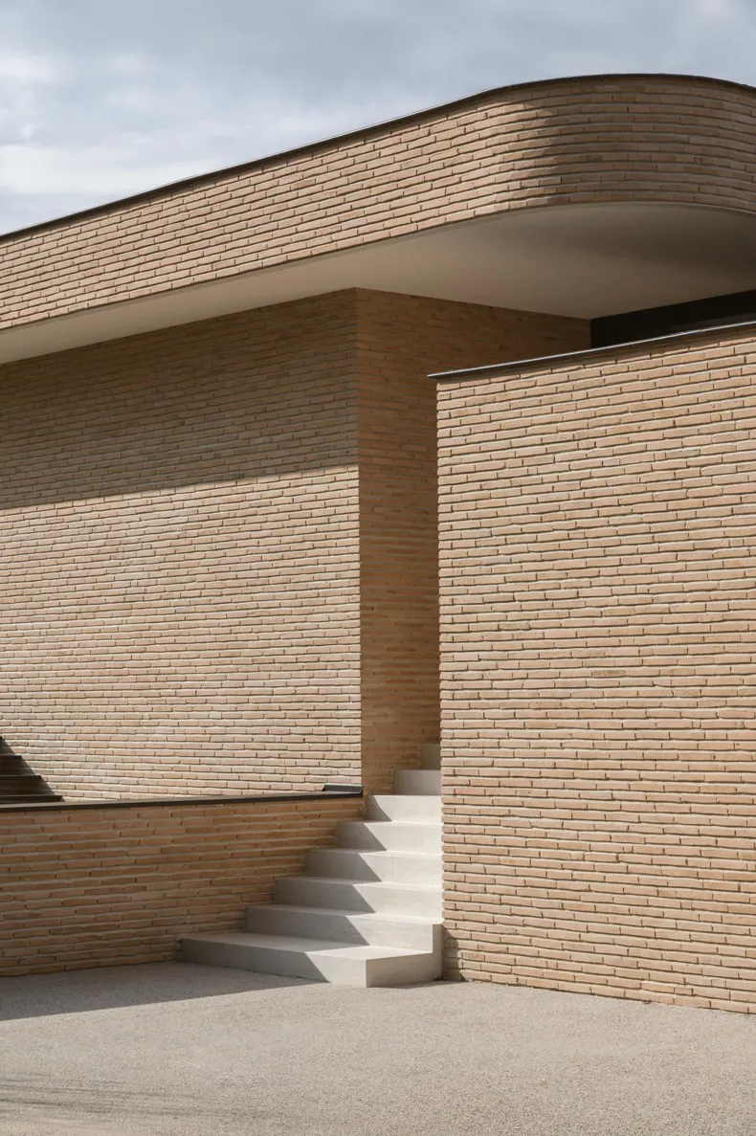
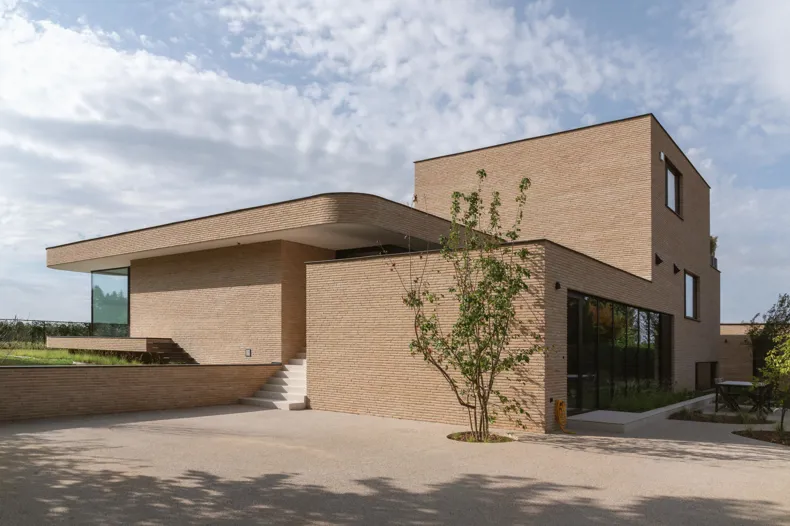
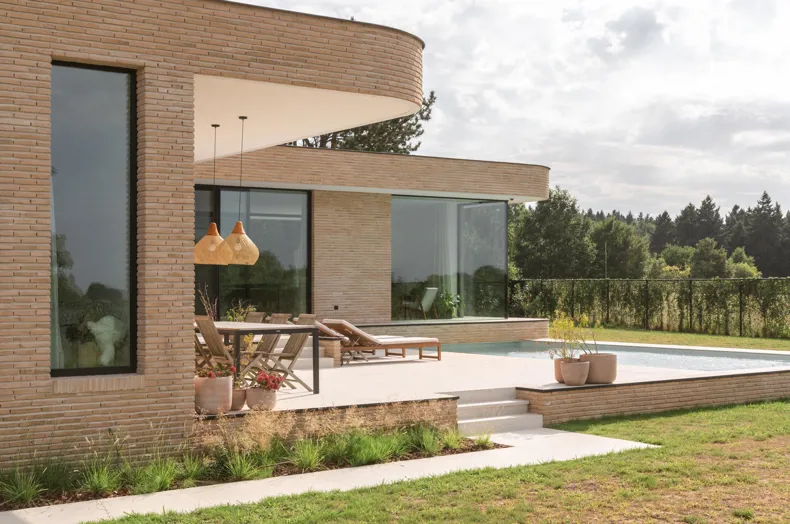
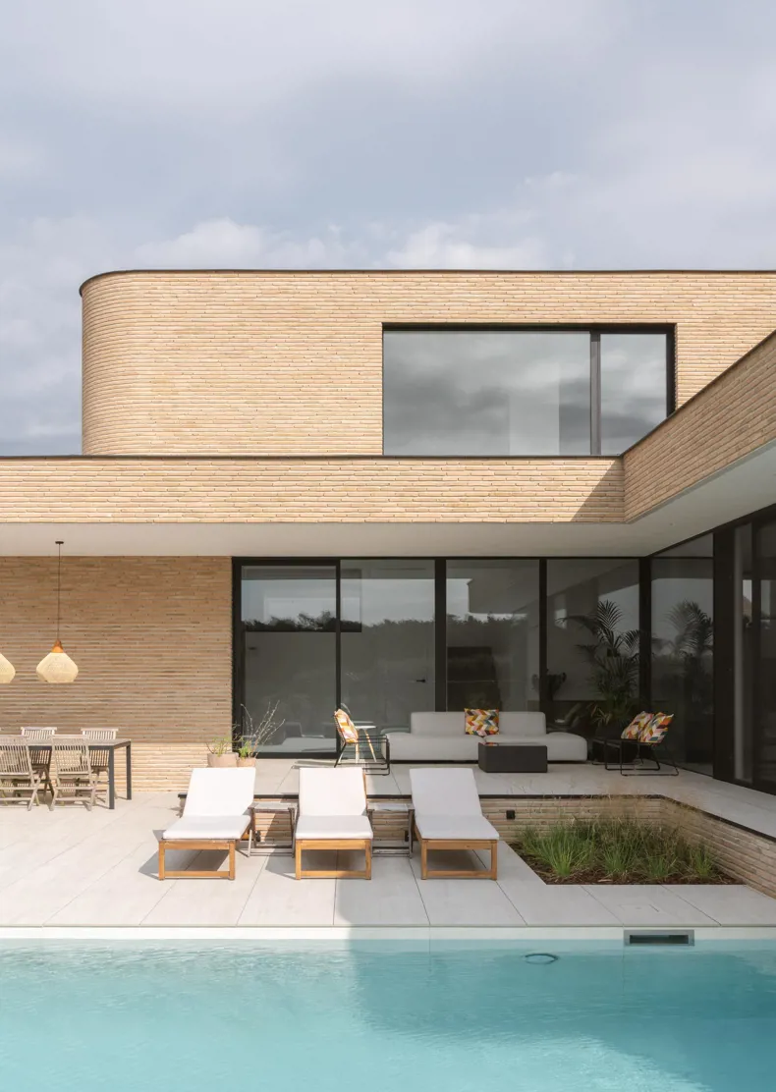
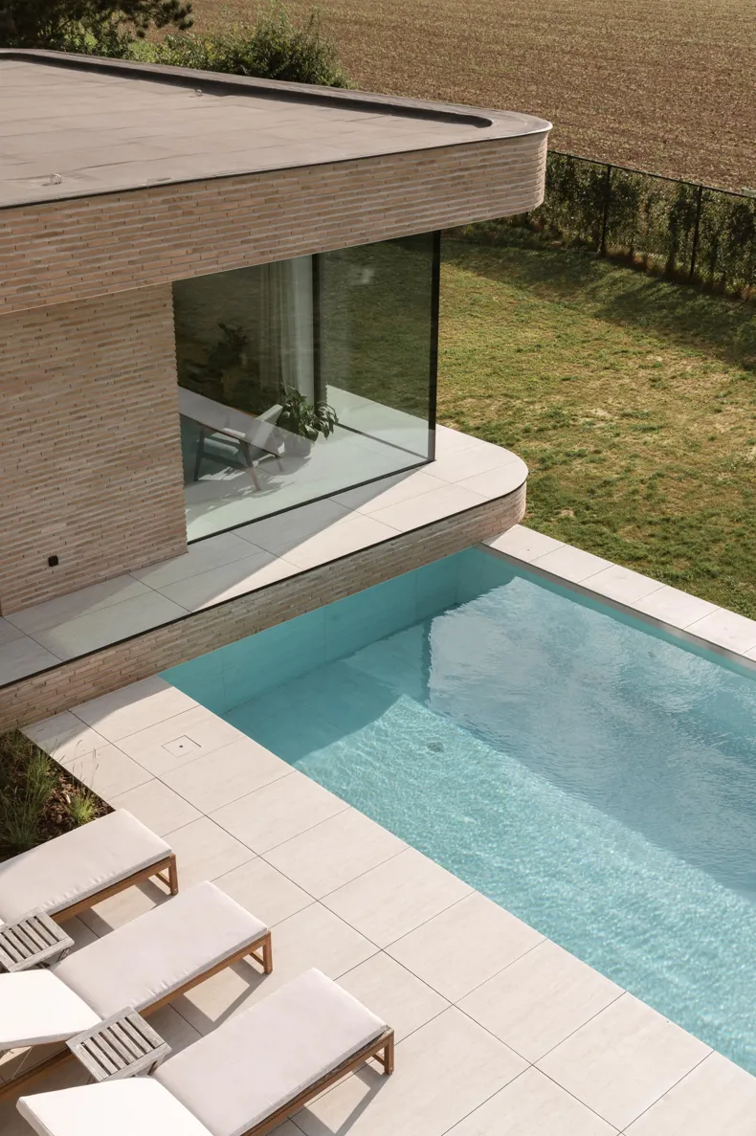
Designing a home that also serves as an architecture practice comes with lofty expectations. In the enchanting setting of the Hallerbos forest, db architecten created a contemporary villa in which openness and privacy form an unexpected partnership. Rounded corners layered volumes and the prominent use of linea 1017 bricks give the house a luxurious, modernist appeal that blends effortlessly into its natural surroundings.
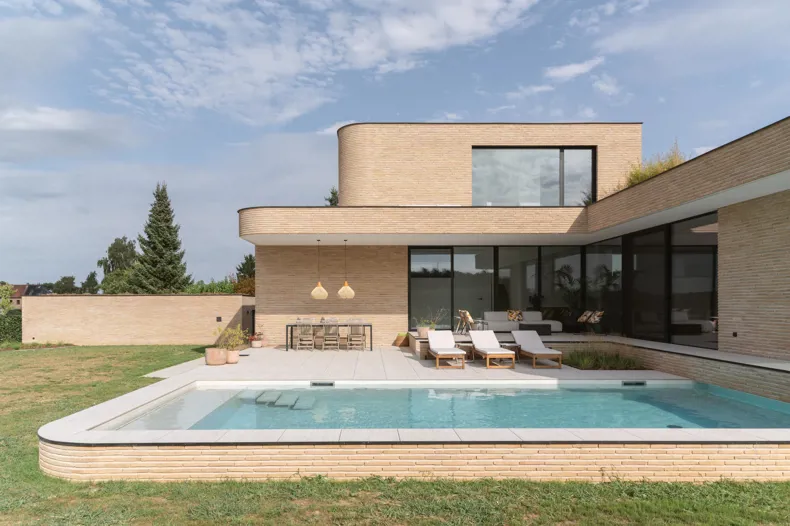
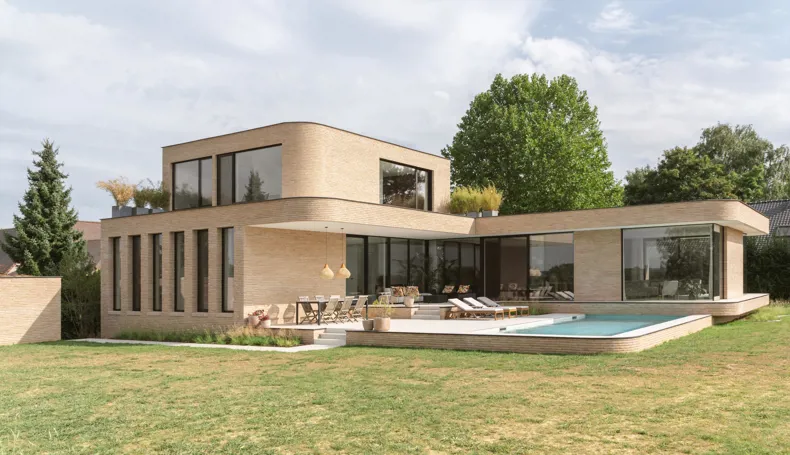
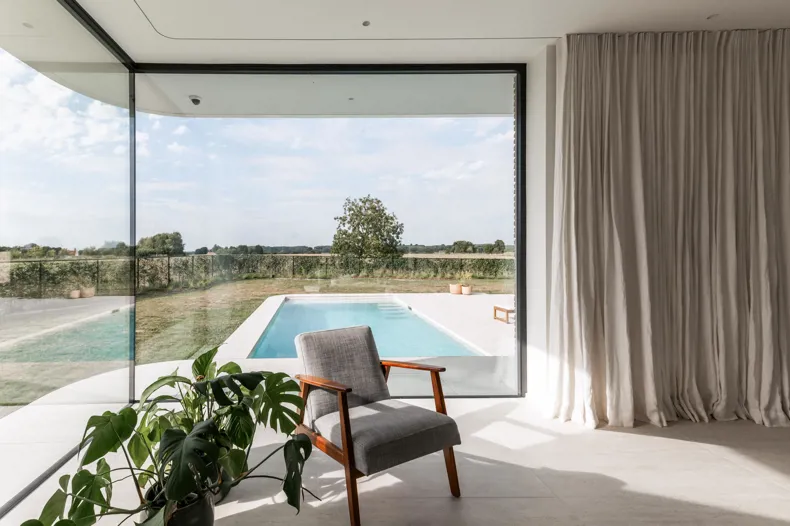
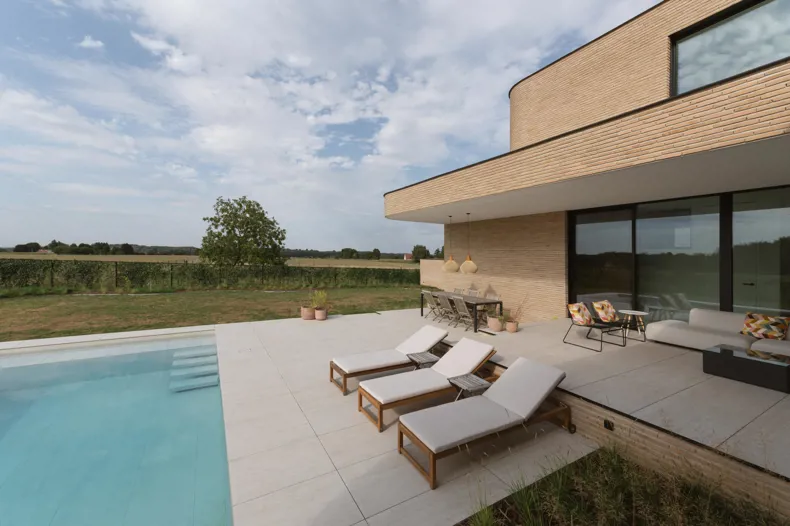
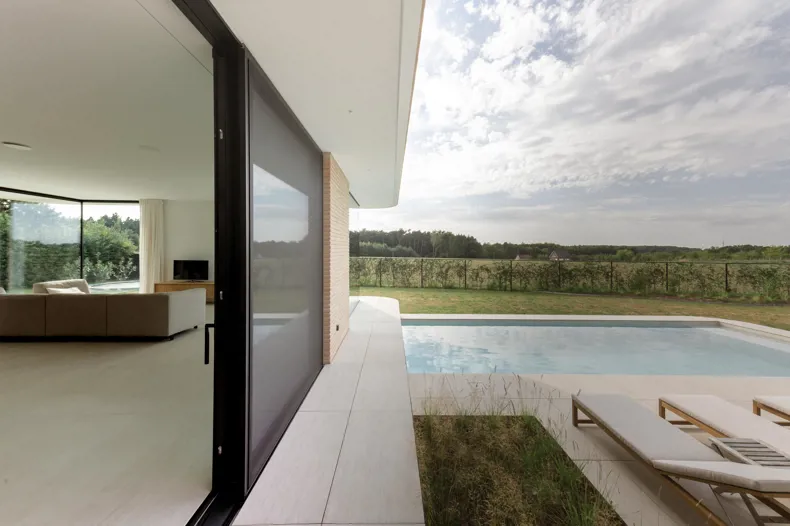
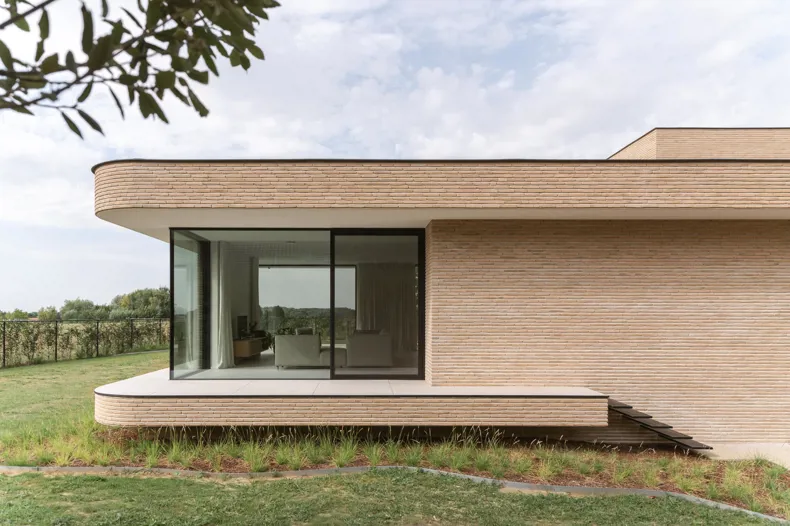
A light-brick villa with a swimming pool and split-level terrace, at a stone’s throw from Brussels: this is a truly remarkable home. It had to be to meet the brief. The plot is girdled by two footpaths, so the natural beauty of the setting also poses a threat to the residents’ privacy. By making clever use of the site’s pronounced changes in level and varying the building storeys, the architects turned that drawback into the driving force behind an extraordinary design.
Levels as a spatial trump card
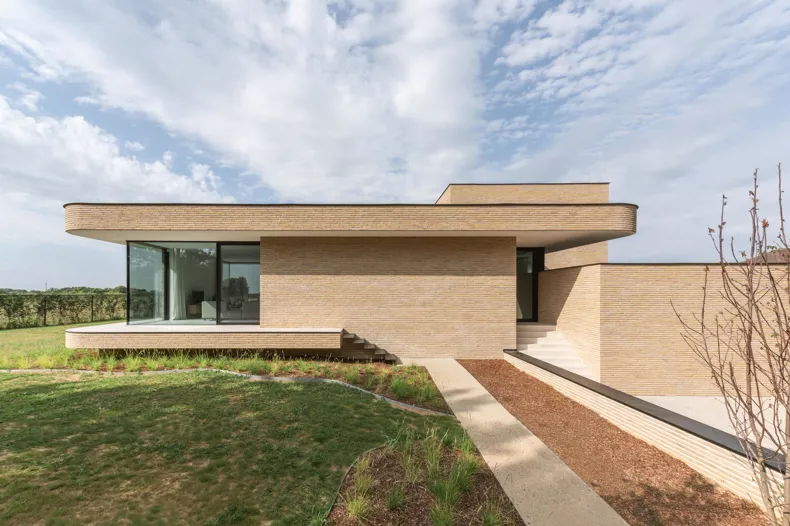
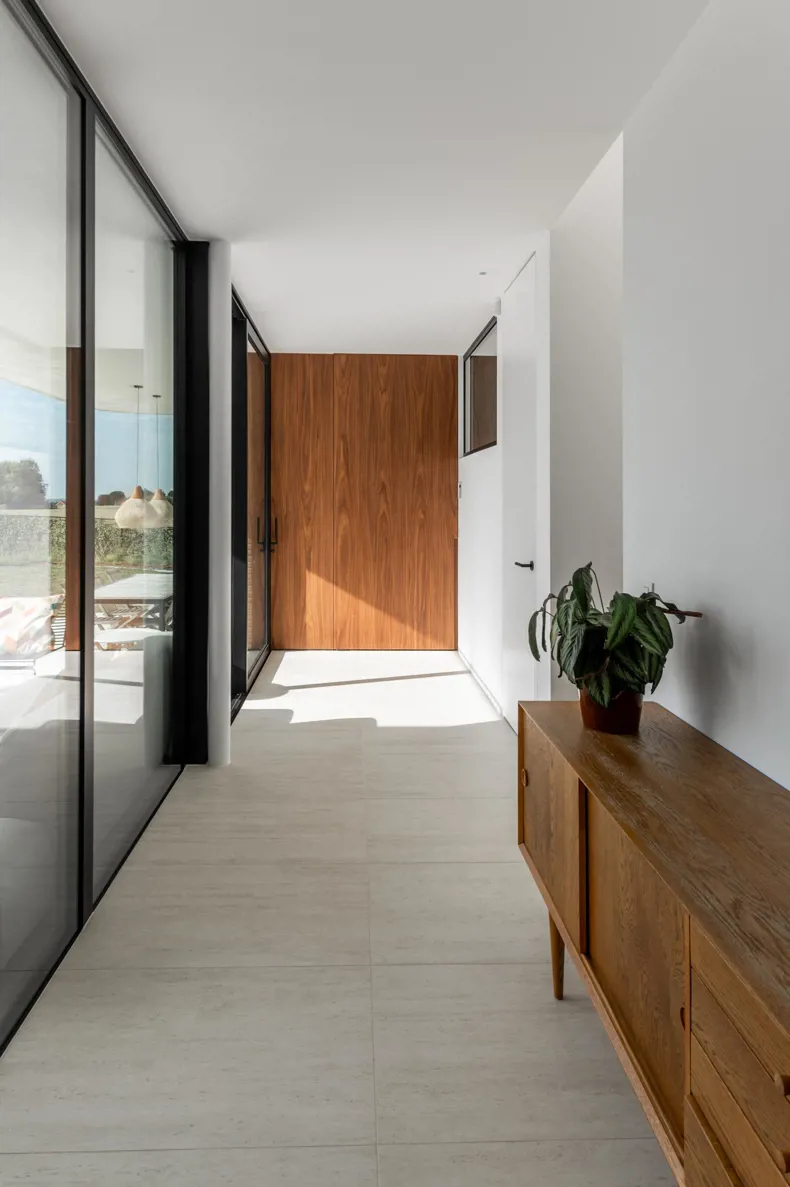
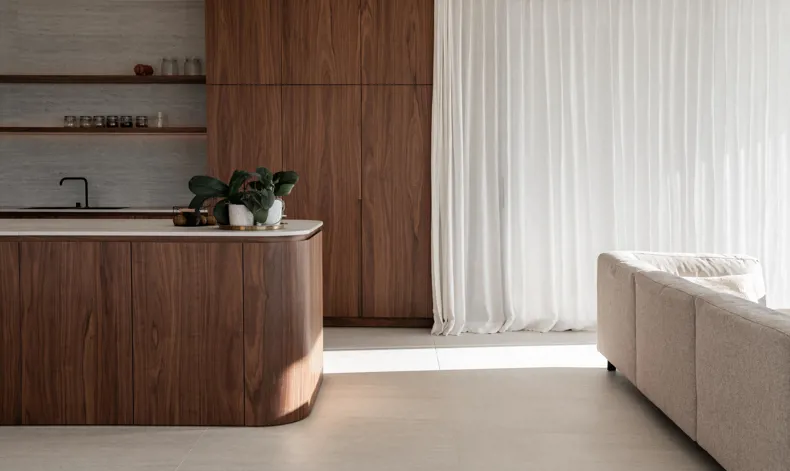
The living area sits 90 centimetres above ground level and looks out over the garden, which is screened naturally by a hedge. This allows the residents to enjoy the landscape without passers-by being able to see inside. The house has four storeys: a playroom with a sleeping area in the basement, the office at street level, the living area with the children’s bedrooms, bathroom and laundry room at garden level, and the parents’ suite on the top floor.
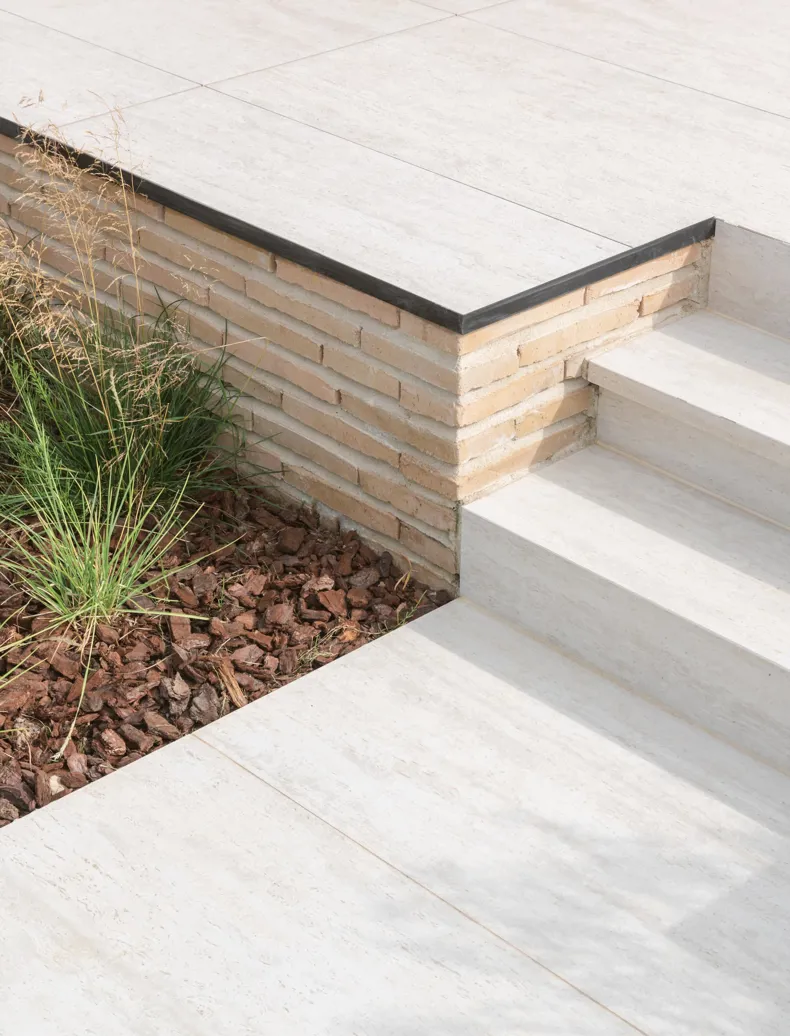
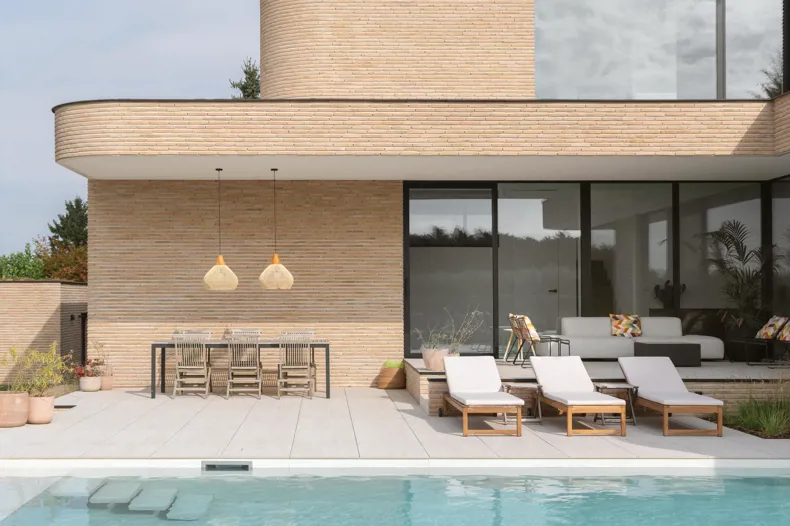
From the living area, the 90-centimetre change in level is bridged in two stages. A spacious terrace adjoins the highest level. The swimming pool sits 45 centimetres lower and the garden another 45 centimetres below that, creating different places to sit.
A timeless home calls for flexibility
As this villa was designed for both today and tomorrow, particular attention was paid to making its spaces adaptable. Utility connections were installed at several levels, allowing spaces to be given new functions or reconfigured in future. This inherent flexibility creates a timeless approach to living that is perfectly in keeping with the façade’s restrained architecture.
The devil is in the detail
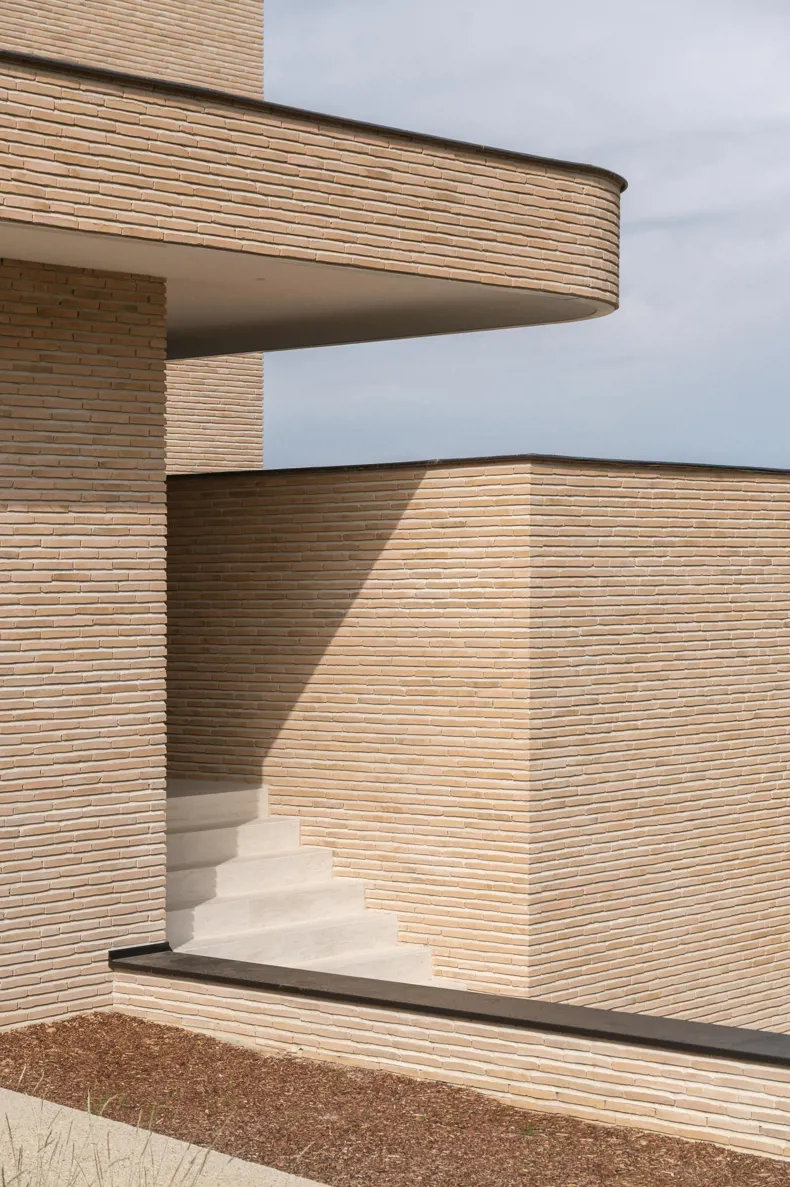
The client opted for traditional construction methods, with large expanses of glazing, a brick façade and meticulous details throughout. Natural materials bring warmth to the contemporary design, while the layered volumes create a distinctly horizontal architectural language. To emphasise these horizontal lines, the facing bricks were laid tightly together without vertical joints. The horizontal bed joints are two centimetres thick and were raked out at an angle. An unusual technique, requiring the shell contractor to develop a new tool specifically for the project.
The facing brick itself had to meet the same stringent requirements. The architect was set on a sand-coloured brick that would blend into the surroundings while still appearing warm and vibrant. Thanks to its hand-moulded production process, linea 1017 meets those expectations perfectly. Its artisanal character creates considerable variation between individual bricks, even within a single pallet. The bricks were selected with exceptional care during construction to ensure the desired appearance was maintained.
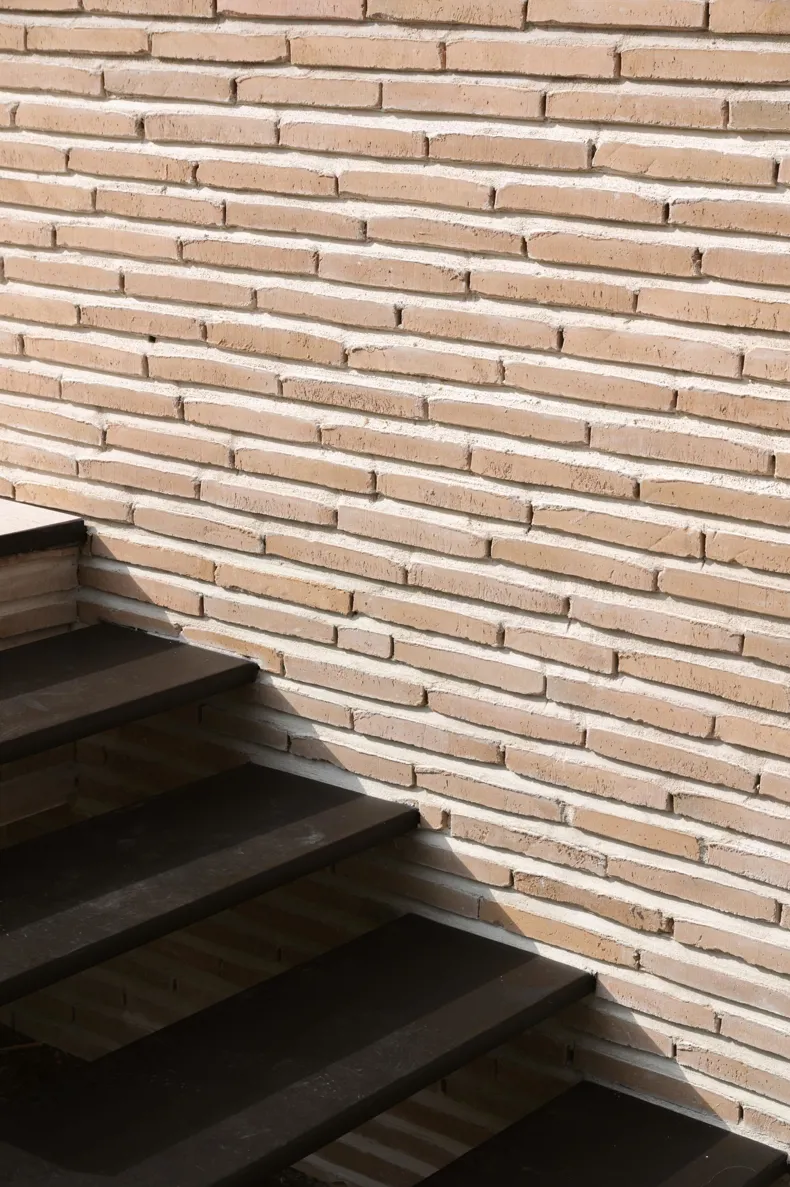
The cantilevers and terraces were finished with substantial zinc trims to accentuate the linear details. The same refinement extends to the terrace details, where the exposed edges of the tiles laid on pedestals were finished with exceptional precision. The result reflects close collaboration between the architect, contractors and tradespeople, with craftsmanship at its heart.
For this villa, facing brick was elevated beyond just a material: it defines the spaces, reinforces the relationship with the landscape and underpins a timeless design.